Tag: 3d rendering

  • 3D Rendering for Cabinets — See Your Kitchen Before You Commit

    3D Rendering for Cabinets — See Your Kitchen Before You Commit

    [et_pb_section fb_built=”1″ _builder_version=”4.16″ global_colors_info=”{}”][et_pb_row _builder_version=”4.16″ background_size=”initial” background_position=”top_left” background_repeat=”repeat” global_colors_info=”{}”][et_pb_column type=”4_4″ _builder_version=”4.16″ custom_padding=”|||” global_colors_info=”{}” custom_padding__hover=”|||”][et_pb_text _builder_version=”4.27.4″ background_size=”initial” background_position=”top_left” background_repeat=”repeat” global_colors_info=”{}”]

    Planning a kitchen renovation is exciting, but it can also be overwhelming. With so many styles, colours, and layout options to choose from, it’s easy to second-guess your choices. That’s where 3D rendering for cabinets comes in.

    Instead of relying on imagination or rough sketches, a 3D rendering gives you a realistic, full-colour preview of your future kitchen. You can see how your cabinets will look in your actual space, down to the door style, finish, and hardware, before you make a single purchase.

    At Canada Cabinets Online, we make this process simple and stress-free. Our professional 3D cabinet renderings are accurate, personalized, and easy to understand, giving you full confidence in your design decisions. Whether you’re remodelling or building from scratch, our renderings help you avoid costly mistakes and move forward with clarity.

    Table of Contents:

    1. Gather Inspiration and Measure Your Space
    2. Submit Your Project Details to Canada Cabinets Online
    3. Work with a Cabinet Design Specialist
    4. Receive Your Custom 3D Rendering for Cabinets
    5. Refine Your Cabinet Design Based on the 3D Rendering
    6. Place Your Order with Confidence
    7. Delivery and Optional Installation Support
    8. Enjoy a Kitchen That Looks Just Like Your 3D Rendering
    9. Why 3D Rendering for Cabinets Is the Future of Kitchen Renovation

    If you are looking to have a 3d rendering of your new kitchen done, contact Canada Cabinets Online today!

    [/et_pb_text][et_pb_button button_url=”https://staging.canadacabinetsonline.com/contact/” url_new_window=”on” button_text=”Contact Us Today!” _builder_version=”4.27.4″ _module_preset=”default” global_colors_info=”{}”][/et_pb_button][/et_pb_column][/et_pb_row][/et_pb_section][et_pb_section fb_built=”1″ _builder_version=”4.16″ global_colors_info=”{}”][et_pb_row _builder_version=”4.16″ background_size=”initial” background_position=”top_left” background_repeat=”repeat” global_colors_info=”{}”][et_pb_column type=”4_4″ _builder_version=”4.16″ custom_padding=”|||” global_colors_info=”{}” custom_padding__hover=”|||”][et_pb_code _builder_version=”4.27.4″ _module_preset=”default” global_colors_info=”{}”]

    [/et_pb_code][et_pb_text _builder_version=”4.27.4″ background_size=”initial” background_position=”top_left” background_repeat=”repeat” global_colors_info=”{}”]

    1) Gather Inspiration and Measure Your Space


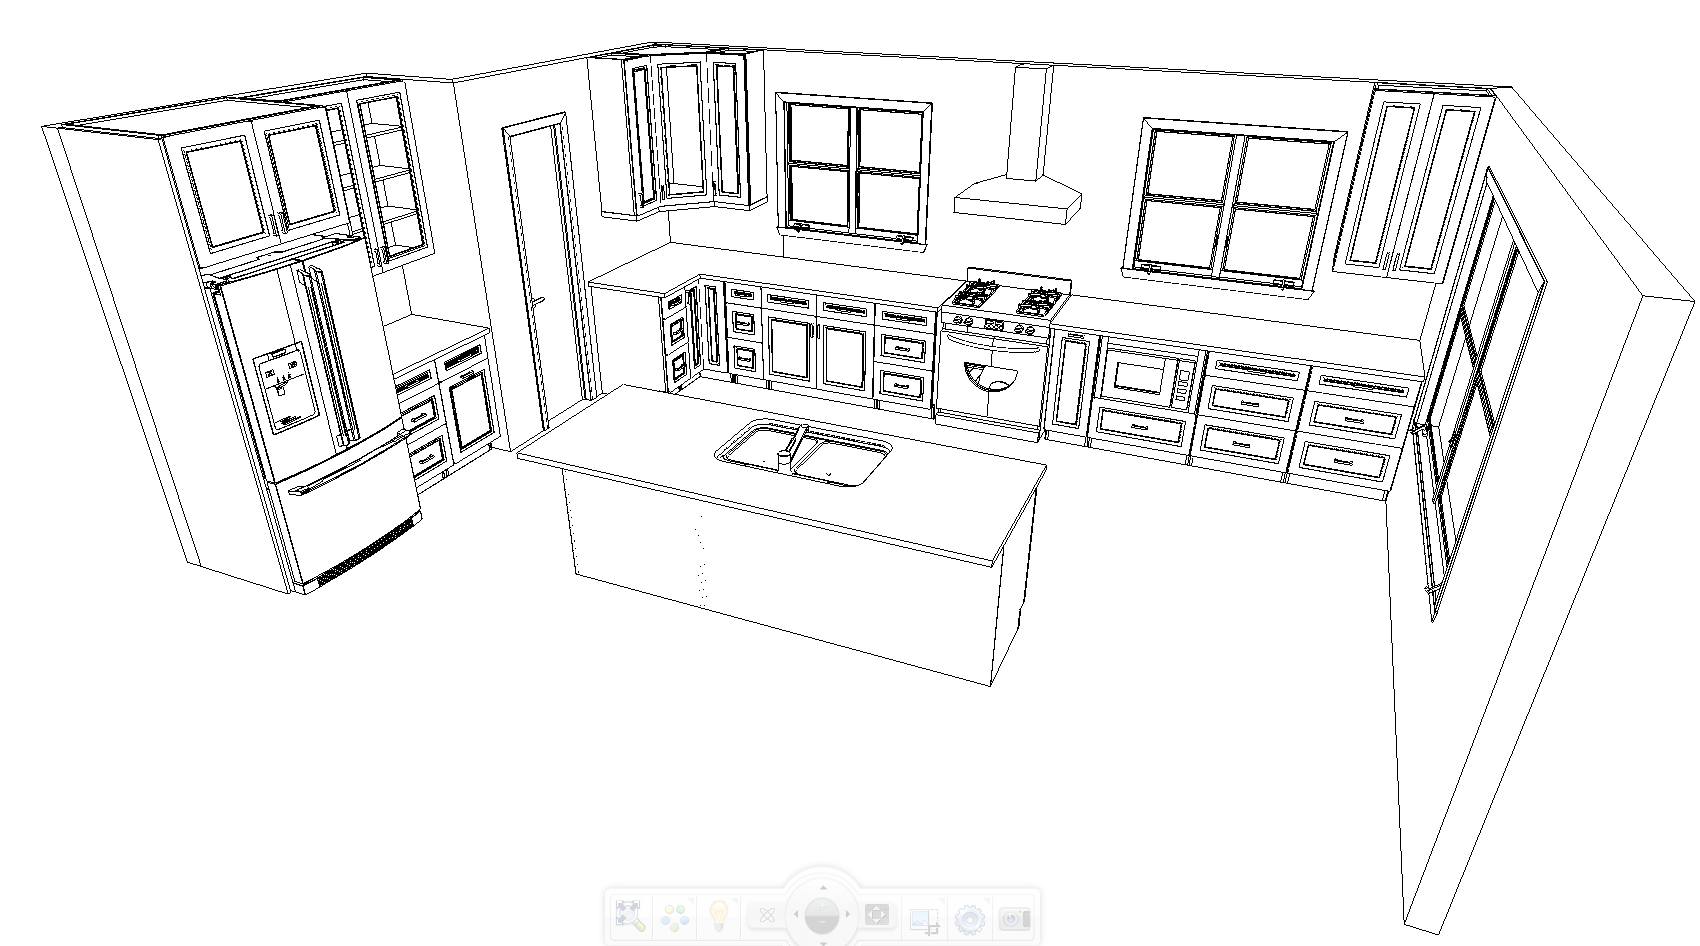
    [/et_pb_text][et_pb_image src=”https://staging.canadacabinetsonline.com/wp-content/uploads/2024/04/3D-kitchen-design-with-measurements.png” alt=”3D kitchen design with measurements” title_text=”3D kitchen design with measurements” _builder_version=”4.27.4″ _module_preset=”default” global_colors_info=”{}”][/et_pb_image][et_pb_text _builder_version=”4.27.4″ background_size=”initial” background_position=”top_left” background_repeat=”repeat” global_colors_info=”{}”]

    Before diving into the details of your kitchen renovation, the first step is gathering inspiration and understanding the space you’re working with. This is where the fun begins! Browse through design magazines, online platforms like Pinterest, and visit showrooms to gather ideas. Pay attention to the styles, colours, materials, and features that catch your eye. Whether you’re drawn to a modern, minimalist look or a more traditional, rustic vibe, gathering a variety of ideas helps you start visualizing your dream kitchen.

    Once you’ve curated your inspiration, it’s time to turn your focus to measuring your space accurately. The accuracy of your kitchen dimensions is crucial for creating a successful 3D rendering for cabinets. A small mistake in measurement can affect the entire design, so it’s essential to measure carefully. You’ll need to take precise measurements of your kitchen’s walls, window placements, door openings, and any other fixed features like appliances or sinks.

    At Canada Cabinets Online, we make sure you have the tools to do this right. You can upload your measurements directly, and our team will work with you to ensure your space is perfectly captured in the 3D rendering. The more accurate your measurements, the more precise and realistic your final cabinet rendering will be.


    [/et_pb_text][/et_pb_column][/et_pb_row][/et_pb_section][et_pb_section fb_built=”1″ _builder_version=”4.16″ global_colors_info=”{}”][et_pb_row _builder_version=”4.16″ background_size=”initial” background_position=”top_left” background_repeat=”repeat” global_colors_info=”{}”][et_pb_column type=”4_4″ _builder_version=”4.16″ custom_padding=”|||” global_colors_info=”{}” custom_padding__hover=”|||”][et_pb_code _builder_version=”4.27.4″ _module_preset=”default” global_colors_info=”{}”]

    [/et_pb_code][et_pb_text _builder_version=”4.27.4″ background_size=”initial” background_position=”top_left” background_repeat=”repeat” global_colors_info=”{}”]

    2) Submit Your Project Details to Canada Cabinets Online

    [/et_pb_text][et_pb_image src=”https://staging.canadacabinetsonline.com/wp-content/uploads/2025/05/free-design.png” title_text=”free design” _builder_version=”4.27.4″ _module_preset=”default” global_colors_info=”{}”][/et_pb_image][et_pb_text _builder_version=”4.27.4″ background_size=”initial” background_position=”top_left” background_repeat=”repeat” global_colors_info=”{}”]

    Once you’ve gathered your inspiration and measured your space, the next step is to submit your project details to Canada Cabinets Online. This is where your design begins to take shape.

    To start, simply upload the dimensions of your kitchen, including the length and width of your walls, ceiling height, and any fixed features like windows, doors, or appliances. Along with your measurements, you can also provide a rough sketch of your layout or any photos of your current kitchen to give our design team a better idea of the space.

    Next, it’s time to choose your design preferences. Do you prefer a modern, sleek look or a more traditional style? What are your preferred cabinet colours, finishes, and hardware options? At Canada Cabinets Online, we offer a wide range of cabinet styles, finishes, and features to suit any taste. From shaker to flat-panel designs, light oak to deep mahogany, we have the options you need to bring your vision to life.

    Once you’ve uploaded all your details, our team will use this information to create a personalized 3D rendering for cabinets. This rendering is not just a visual; it’s a precise digital model of your kitchen, tailored to your preferences and specifications. It allows you to see how your selected cabinets, colours, and layout will look in your actual space.


    [/et_pb_text][/et_pb_column][/et_pb_row][/et_pb_section][et_pb_section fb_built=”1″ _builder_version=”4.16″ global_colors_info=”{}”][et_pb_row _builder_version=”4.16″ background_size=”initial” background_position=”top_left” background_repeat=”repeat” global_colors_info=”{}”][et_pb_column type=”4_4″ _builder_version=”4.16″ custom_padding=”|||” global_colors_info=”{}” custom_padding__hover=”|||”][et_pb_code _builder_version=”4.27.4″ _module_preset=”default” global_colors_info=”{}”]

    [/et_pb_code][et_pb_text _builder_version=”4.27.4″ background_size=”initial” background_position=”top_left” background_repeat=”repeat” global_colors_info=”{}”]

    3) Work with a Cabinet Design Specialist

    [/et_pb_text][et_pb_image src=”https://staging.canadacabinetsonline.com/wp-content/uploads/2024/05/CCO-Logo-Square.png” alt=”CCO Logo Square” _builder_version=”4.27.4″ _module_preset=”default” global_colors_info=”{}”][/et_pb_image][et_pb_text _builder_version=”4.27.4″ background_size=”initial” background_position=”top_left” background_repeat=”repeat” global_colors_info=”{}”]

    Once you’ve submitted your project details, Canada Cabinets Online assigns a professional cabinet design specialist to guide you through the next steps. This expert will help you refine your ideas and make sure your kitchen design works seamlessly in your space.

    During this phase, your designer will work with you to optimize your layout. They’ll offer advice on the best cabinet configuration to maximize both functionality and aesthetics. Whether you have a small, cozy kitchen or a spacious, open layout, your designer will help you select the perfect arrangement to suit your needs, ensuring the flow of the space feels natural and efficient.

    Additionally, your design specialist will guide you through the selection of cabinet styles, finishes, and hardware. There are countless options available, from door styles like shaker or flat-panel to a variety of colours, materials, and hardware choices. Your specialist will ensure the cabinets you choose align with your overall vision and that they enhance the overall look and feel of your kitchen.

    This collaborative process is a critical step in creating a 3D rendering for cabinets that’s not only visually appealing but also functional for everyday use. Your designer’s expertise ensures that your cabinet selections will provide both style and practicality, giving you the kitchen of your dreams.


    [/et_pb_text][/et_pb_column][/et_pb_row][/et_pb_section][et_pb_section fb_built=”1″ _builder_version=”4.16″ global_colors_info=”{}”][et_pb_row _builder_version=”4.16″ background_size=”initial” background_position=”top_left” background_repeat=”repeat” global_colors_info=”{}”][et_pb_column type=”4_4″ _builder_version=”4.16″ custom_padding=”|||” global_colors_info=”{}” custom_padding__hover=”|||”][et_pb_code _builder_version=”4.27.4″ _module_preset=”default” global_colors_info=”{}”]

    [/et_pb_code][et_pb_text _builder_version=”4.27.4″ background_size=”initial” background_position=”top_left” background_repeat=”repeat” global_colors_info=”{}”]

    4) Receive Your Custom 3D Rendering for Cabinets

    [/et_pb_text][et_pb_image src=”https://staging.canadacabinetsonline.com/wp-content/uploads/2024/06/Screenshot-2024-05-03-150751.png” title_text=”Screenshot 2024-05-03 150751″ _builder_version=”4.27.4″ _module_preset=”default” global_colors_info=”{}”][/et_pb_image][et_pb_text _builder_version=”4.27.4″ background_size=”initial” background_position=”top_left” background_repeat=”repeat” global_colors_info=”{}”]

    Receiving your custom 3D rendering for cabinets is one of the most exciting moments in your kitchen renovation journey. It transforms your ideas into a lifelike, interactive model that shows exactly how your space will look. At Canada Cabinets Online, we use professional-grade software to create these renderings, tailored precisely to your kitchen’s dimensions and design preferences.

    Visualize Your Cabinet Layout

    With a custom 3D rendering, you’re no longer guessing how your new cabinets will look in your home. You can view the full layout from multiple angles, walk through your virtual kitchen, and ensure everything fits perfectly—from pantry cabinets to corner units. This eliminates layout surprises and helps you understand how the new cabinetry will function in your real space. According to a study by Houzz, 86% of homeowners say visual tools like renderings are crucial in the renovation process (Houzz, 2022).

    Compare Different Cabinet Colours and Styles

    The 3D rendering allows you to preview a range of colour combinations, door styles, and finishes in real time. Wondering whether navy blue shaker cabinets work better than classic white flat panels? Swap them out in seconds. This level of customization helps you make style decisions with clarity and confidence.

    Spot Potential Issues Before Installation

    Renderings are not just about aesthetics—they’re also a powerful quality control tool. By viewing your space beforehand, you can spot and correct issues such as poor appliance clearances, awkward corner cabinets, or lighting conflicts. This proactive approach can save time and costly revisions during installation.


    [/et_pb_text][/et_pb_column][/et_pb_row][/et_pb_section][et_pb_section fb_built=”1″ _builder_version=”4.16″ global_colors_info=”{}”][et_pb_row _builder_version=”4.16″ background_size=”initial” background_position=”top_left” background_repeat=”repeat” global_colors_info=”{}”][et_pb_column type=”4_4″ _builder_version=”4.16″ custom_padding=”|||” global_colors_info=”{}” custom_padding__hover=”|||”][et_pb_code _builder_version=”4.27.4″ _module_preset=”default” global_colors_info=”{}”]

    [/et_pb_code][et_pb_text _builder_version=”4.27.4″ background_size=”initial” background_position=”top_left” background_repeat=”repeat” global_colors_info=”{}”]

    5) Refine Your Cabinet Design Based on the 3D Rendering

    [/et_pb_text][et_pb_image src=”https://staging.canadacabinetsonline.com/wp-content/uploads/2025/04/Screen-Shot-2025-04-09-at-12.16.54-PM.png” title_text=”Screen Shot 2025-04-09 at 12.16.54 PM” _builder_version=”4.27.4″ _module_preset=”default” global_colors_info=”{}”][/et_pb_image][et_pb_text _builder_version=”4.27.4″ background_size=”initial” background_position=”top_left” background_repeat=”repeat” global_colors_info=”{}”]

    Once you’ve received your 3D rendering, the refinement phase begins. This stage is all about tailoring your kitchen design until it’s exactly right—not just in theory, but in practice. With Canada Cabinets Online, you don’t have to be a design expert to get professional results. Our team collaborates with you to make sure your cabinetry is both functional and beautiful.

    Work Closely with Your Design Specialist

    After receiving your 3D rendering, you’ll be invited to review it alongside a design expert. This one-on-one session is a chance to walk through every detail—cabinet placement, spacing, finishes, trim, and more. Many customers appreciate this opportunity to ask questions and get advice about layout efficiency or design trends. It’s also a great time to explore new storage features, like hidden drawers, built-in spice racks, or vertical tray dividers.

    Fine-Tune to Your Lifestyle

    Not every kitchen needs to follow the same design playbook. Some homeowners need more pantry storage, while others want an island to entertain guests. The 3D rendering helps you imagine how you’ll use the space, down to which drawer holds your cutlery. Real-world functionality can be built into the design by reworking the layout based on your feedback. For example, if your original plan had the dishwasher too far from the sink, a quick change in the rendering helps avoid that common mistake.

    Real-Time Visual Feedback = Smarter Decisions

    Every tweak made to your 3D cabinet design is reflected instantly in an updated rendering. Want to try a matte finish instead of gloss? Curious how taller upper cabinets would look? You can test those options visually before committing to a single product. According to Remodelling Magazine, pre-visualization tools like 3D software reduce change orders during construction by up to 60%—saving both time and money.

    By the end of this phase, you’ll have a final layout and aesthetic that feels completely personalized. The confidence you build in this step sets the tone for the rest of your renovation journey.

    [/et_pb_text][/et_pb_column][/et_pb_row][/et_pb_section][et_pb_section fb_built=”1″ _builder_version=”4.16″ global_colors_info=”{}”][et_pb_row _builder_version=”4.16″ background_size=”initial” background_position=”top_left” background_repeat=”repeat” global_colors_info=”{}”][et_pb_column type=”4_4″ _builder_version=”4.16″ custom_padding=”|||” global_colors_info=”{}” custom_padding__hover=”|||”][et_pb_code _builder_version=”4.27.4″ _module_preset=”default” global_colors_info=”{}”]

    [/et_pb_code][et_pb_text _builder_version=”4.27.4″ background_size=”initial” background_position=”top_left” background_repeat=”repeat” global_colors_info=”{}”]

    6) Place Your Order with Confidence

    [/et_pb_text][et_pb_image src=”https://staging.canadacabinetsonline.com/wp-content/uploads/2025/05/Matte-Jet-Black-2.jpg” title_text=”Matte-Jet-Black-2″ _builder_version=”4.27.4″ _module_preset=”default” global_colors_info=”{}”][/et_pb_image][et_pb_text _builder_version=”4.27.4″ background_size=”initial” background_position=”top_left” background_repeat=”repeat” global_colors_info=”{}”]

    Once your final 3D rendering is approved, it’s time to place your order. This is a streamlined process with Canada Cabinets Online, where you can be sure that the cabinets you’re purchasing are exactly what you envisioned.

    Know What You’re Getting

    Because you’ve seen your kitchen virtually, you’re not taking a leap of faith. Your order will reflect the precise layout, dimensions, finishes, and hardware you’ve selected in your rendering. This transparency reduces stress and builds confidence in your purchase.

    Explore Cabinet Types and Customization Options

    Canada Cabinets Online offers a wide variety of cabinet types—base cabinets, tall pantry units, corner solutions, and more. You can choose from various customization options like:

    • Soft-close hinges and drawer slides 
    • Full-overlay or inset doors
    • Glass panel inserts
    • Interior organizers and pull-outs

    These features can be previewed in your 3D rendering to see exactly how they’ll look and function in your space. This process ensures that every choice, from layout to handles, supports your needs and preferences.

    [/et_pb_text][/et_pb_column][/et_pb_row][/et_pb_section][et_pb_section fb_built=”1″ _builder_version=”4.16″ global_colors_info=”{}”][et_pb_row _builder_version=”4.16″ background_size=”initial” background_position=”top_left” background_repeat=”repeat” global_colors_info=”{}”][et_pb_column type=”4_4″ _builder_version=”4.16″ custom_padding=”|||” global_colors_info=”{}” custom_padding__hover=”|||”][et_pb_code _builder_version=”4.27.4″ _module_preset=”default” global_colors_info=”{}”]

    [/et_pb_code][et_pb_text _builder_version=”4.27.4″ background_size=”initial” background_position=”top_left” background_repeat=”repeat” global_colors_info=”{}”]

    7) Delivery and Optional Installation Support

    [/et_pb_text][et_pb_image src=”https://staging.canadacabinetsonline.com/wp-content/uploads/2024/11/E9-4.jpg” title_text=”E9-4″ _builder_version=”4.27.4″ _module_preset=”default” global_colors_info=”{}”][/et_pb_image][et_pb_text _builder_version=”4.27.4″ background_size=”initial” background_position=”top_left” background_repeat=”repeat” global_colors_info=”{}”]

    With your order placed, your cabinets are carefully packed and delivered directly to your door—anywhere in Canada. Canada Cabinets Online provides prompt and professional shipping so you can begin your renovation without delay.

    Cabinet Delivery Across Canada

    Whether you’re in Toronto, Vancouver, Halifax, or a rural community, our delivery network ensures your cabinets arrive safely and on time. Packaging is optimized to prevent damage, and our team is available for any questions or updates along the way.

    Support for DIYers and Professional Installation Options

    For homeowners who love a hands-on approach, Canada Cabinets Online supports DIY installation with clear guides, diagrams, and customer service assistance. But if you prefer professional help, we also maintain connections with experienced local installers who can handle the job from start to finish. This flexibility lets you manage your renovation the way that works best for you.

    [/et_pb_text][/et_pb_column][/et_pb_row][/et_pb_section][et_pb_section fb_built=”1″ _builder_version=”4.16″ global_colors_info=”{}”][et_pb_row _builder_version=”4.16″ background_size=”initial” background_position=”top_left” background_repeat=”repeat” global_colors_info=”{}”][et_pb_column type=”4_4″ _builder_version=”4.16″ custom_padding=”|||” global_colors_info=”{}” custom_padding__hover=”|||”][et_pb_code _builder_version=”4.27.4″ _module_preset=”default” global_colors_info=”{}”]

    [/et_pb_code][et_pb_text _builder_version=”4.27.4″ background_size=”initial” background_position=”top_left” background_repeat=”repeat” global_colors_info=”{}”]

    8) Enjoy a Kitchen That Looks Just Like Your 3D Rendering

    [/et_pb_text][et_pb_image src=”https://staging.canadacabinetsonline.com/wp-content/uploads/2025/05/Matte-Jet-Black-2.jpg” title_text=”Matte-Jet-Black-2″ _builder_version=”4.27.4″ _module_preset=”default” global_colors_info=”{}”][/et_pb_image][et_pb_text _builder_version=”4.27.4″ background_size=”initial” background_position=”top_left” background_repeat=”repeat” global_colors_info=”{}”]

    Seeing your finished kitchen for the first time is a powerful experience, especially when it looks exactly like your 3D rendering. This final moment of transformation is more than just satisfying—it validates every decision you made along the way.

    Seamless Transition from Virtual to Reality

    The precision of modern 3D rendering software allows you to preview your space with near-photographic realism. When the cabinets arrive and are installed, you’ll notice the same visual cues you saw in the rendering: the way the natural light hits your quartz countertops, the balance between upper and lower cabinetry, and the sleek finishes you fell in love with on screen. The accuracy makes the entire renovation process feel seamless and intentional.

    Emotional and Functional Rewards

    Beyond the aesthetics, this is the space where your life unfolds. Whether it’s your first time cooking in your new kitchen or hosting a dinner party, there’s a deep sense of satisfaction knowing you created it thoughtfully with visual planning tools. You don’t have to imagine how it will look—you already saw it. That peace of mind can’t be overstated.

    Share Your Success Story

    We love seeing our customers’ transformations, and we encourage you to share your before-and-after journey. Posting photos, writing a review, or tagging us on social media can inspire others and celebrate the hard work that went into your renovation. Some customers even frame their original rendering alongside their finished kitchen photo—it’s a testament to how far their vision has come.

    Plus, customers who share their experience often receive special offers, discounts, or referral rewards—so your dream kitchen could pay off in more ways than one.

    [/et_pb_text][/et_pb_column][/et_pb_row][/et_pb_section][et_pb_section fb_built=”1″ _builder_version=”4.16″ global_colors_info=”{}”][et_pb_row _builder_version=”4.16″ background_size=”initial” background_position=”top_left” background_repeat=”repeat” global_colors_info=”{}”][et_pb_column type=”4_4″ _builder_version=”4.16″ custom_padding=”|||” global_colors_info=”{}” custom_padding__hover=”|||”][et_pb_code _builder_version=”4.27.4″ _module_preset=”default” global_colors_info=”{}”]

    [/et_pb_code][et_pb_text _builder_version=”4.27.4″ background_size=”initial” background_position=”top_left” background_repeat=”repeat” global_colors_info=”{}”]

    9) Why 3D Rendering for Cabinets Is the Future of Kitchen Renovation

    [/et_pb_text][et_pb_image src=”https://staging.canadacabinetsonline.com/wp-content/uploads/2024/06/Screenshot-2024-05-03-150439.png” title_text=”Screenshot 2024-05-03 150439″ _builder_version=”4.27.4″ _module_preset=”default” global_colors_info=”{}”][/et_pb_image][et_pb_text _builder_version=”4.27.4″ background_size=”initial” background_position=”top_left” background_repeat=”repeat” global_colors_info=”{}”]

    3D rendering for cabinets isn’t just a design tool—it’s a revolution in how homeowners plan and execute kitchen renovations. It empowers you to make decisions with confidence, reduce costly mistakes, and fall in love with your kitchen before a single cabinet is installed.

    Benefits at a Glance:

    • See your design before you spend 
    • Easily compare styles and colours
    • Avoid layout or spacing errors
    • Collaborate on changes with design pros
    • Order exactly what you need with full confidence

    At Canada Cabinets Online, we believe everyone deserves a kitchen that reflects their style and supports their life. Our 3D rendering for cabinets service is the bridge between your dream kitchen and the real thing.

    Ready to get started? Begin your design journey today with Canada Cabinets Online. Request your custom 3D rendering and bring your vision to life.

    [/et_pb_text][/et_pb_column][/et_pb_row][/et_pb_section]

  • FREE 3D Kitchen Designs – No Download Needed

    [et_pb_section fb_built=”1″ _builder_version=”4.22.2″ _module_preset=”default” global_colors_info=”{}”][et_pb_row _builder_version=”4.22.2″ _module_preset=”default” global_colors_info=”{}”][et_pb_column type=”4_4″ _builder_version=”4.22.2″ _module_preset=”default” global_colors_info=”{}”][et_pb_text _builder_version=”4.22.2″ _module_preset=”default” global_colors_info=”{}”]

    At Canada Cabinets Online (CCO), we offer free kitchen designs. There is no download needed and it comes in 3D so you can effectively visualize your renovation project. Start a free design now

    Enjoy our free kitchen designs guide! Click on each section for more information: 

    1. How Can I Get a Free Kitchen Design?
    2. Is There a Free App to Remodel Your Kitchen?
    3. Free Kitchen Design Software Canada – Other Options
    4. Can I Design My Own Kitchen Online? – Yes!
    5. Best Kitchen Design Software 
    6. Free 3D Kitchen Design
    7. Free Kitchen Design Tool – What We Use

    If you have any questions regarding our free kitchen designs, contact us at Canada Cabinets Online.

    [/et_pb_text][et_pb_divider show_divider=”off” _builder_version=”4.22.2″ _module_preset=”default” height=”50px” locked=”off” global_colors_info=”{}”][/et_pb_divider][et_pb_button button_url=”https://staging.canadacabinetsonline.com/contact/” button_text=”Contact Us Directly ” button_alignment=”left” _builder_version=”4.27.6″ _module_preset=”default” locked=”off” global_colors_info=”{}”][/et_pb_button][et_pb_divider show_divider=”off” _builder_version=”4.21.0″ _module_preset=”default” height=”50px” locked=”off” global_colors_info=”{}”][/et_pb_divider][/et_pb_column][/et_pb_row][et_pb_row admin_label=”Row 1″ _builder_version=”4.22.2″ _module_preset=”default” global_colors_info=”{}”][et_pb_column type=”4_4″ _builder_version=”4.22.2″ _module_preset=”default” global_colors_info=”{}”][et_pb_text admin_label=”H1″ _builder_version=”4.22.2″ _module_preset=”default” global_colors_info=”{}”]

    Free Kitchen Designs With CCO

    [/et_pb_text][et_pb_text admin_label=”1″ module_id=”1″ _builder_version=”4.22.2″ _module_preset=”default” global_colors_info=”{}”]

    1. How Can I Get a Free Kitchen Design?

    When you choose to work with us at Canada Cabinets Online, you can receive free kitchen design in 3 easy steps!

    [/et_pb_text][/et_pb_column][/et_pb_row][et_pb_row column_structure=”1_2,1_2″ _builder_version=”4.22.2″ _module_preset=”default” global_colors_info=”{}”][et_pb_column type=”1_2″ _builder_version=”4.22.2″ _module_preset=”default” global_colors_info=”{}”][et_pb_divider show_divider=”off” _builder_version=”4.21.0″ _module_preset=”default” height=”100px” locked=”off” global_colors_info=”{}”][/et_pb_divider][et_pb_text _builder_version=”4.22.2″ text_font=”|600|||||||” text_text_color=”#ffffff” text_font_size=”32px” text_line_height=”40px” header_font=”||||||||” background_color=”#c58147″ text_orientation=”center” max_width=”80px” module_alignment=”center” custom_margin=”-68px|||” custom_margin_tablet=”0px|||” custom_margin_phone=”” custom_margin_last_edited=”on|tablet” custom_padding=”20px||20px||true|false” animation_style=”slide” animation_direction=”left” animation_intensity_slide=”5%” hover_enabled=”0″ border_radii=”on|100px|100px|100px|100px” locked=”off” global_colors_info=”{}” sticky_enabled=”0″]

    1

    [/et_pb_text][et_pb_text _builder_version=”4.27.7″ _module_preset=”default” hover_enabled=”0″ locked=”off” global_colors_info=”{}” sticky_enabled=”0″]

    Create a Fully Customized Kitchen Design For Free

    Go to the “Free Kitchen Design” button in our menu and start the process by clicking on the “Free Kitchen Design” button. This page will give you access to our free kitchen design service.

    [/et_pb_text][/et_pb_column][et_pb_column type=”1_2″ _builder_version=”4.22.2″ _module_preset=”default” global_colors_info=”{}”][et_pb_image src=”https://staging.canadacabinetsonline.com/wp-content/uploads/2023/05/online-4208112_1280.jpg” alt=”online ordering” title_text=”online-4208112_1280″ _builder_version=”4.22.2″ _module_preset=”default” global_colors_info=”{}”][/et_pb_image][/et_pb_column][/et_pb_row][et_pb_row column_structure=”1_2,1_2″ _builder_version=”4.22.2″ _module_preset=”default” locked=”off” global_colors_info=”{}”][et_pb_column type=”1_2″ _builder_version=”4.22.2″ _module_preset=”default” global_colors_info=”{}”][et_pb_divider show_divider=”off” _builder_version=”4.21.0″ _module_preset=”default” height=”100px” locked=”off” global_colors_info=”{}”][/et_pb_divider][et_pb_text _builder_version=”4.22.2″ text_font=”|600|||||||” text_text_color=”#ffffff” text_font_size=”32px” text_line_height=”40px” header_font=”||||||||” background_color=”#c58147″ text_orientation=”center” max_width=”80px” module_alignment=”center” custom_margin=”-68px|||” custom_margin_tablet=”0px|||” custom_margin_phone=”” custom_margin_last_edited=”on|tablet” custom_padding=”20px||20px||true|false” animation_style=”slide” animation_direction=”left” animation_intensity_slide=”5%” border_radii=”on|100px|100px|100px|100px” locked=”off” global_colors_info=”{}”]

    2

    [/et_pb_text][et_pb_text _builder_version=”4.22.2″ _module_preset=”default” locked=”off” global_colors_info=”{}”]

    Submit your information

    One of our kitchen specialists will begin a conversation with you within 24 hours and you will be notified.

    [/et_pb_text][/et_pb_column][et_pb_column type=”1_2″ _builder_version=”4.22.2″ _module_preset=”default” global_colors_info=”{}”][et_pb_image src=”https://staging.canadacabinetsonline.com/wp-content/uploads/2023/10/Midtown-5.png” alt=”online ordering” title_text=”Midtown 5″ _builder_version=”4.22.2″ _module_preset=”default” global_colors_info=”{}”][/et_pb_image][/et_pb_column][/et_pb_row][et_pb_row column_structure=”1_2,1_2″ _builder_version=”4.22.2″ _module_preset=”default” global_colors_info=”{}”][et_pb_column type=”1_2″ _builder_version=”4.22.2″ _module_preset=”default” global_colors_info=”{}”][et_pb_divider show_divider=”off” _builder_version=”4.20.4″ _module_preset=”default” height=”100px” locked=”off” global_colors_info=”{}”][/et_pb_divider][et_pb_text _builder_version=”4.22.2″ text_font=”|600|||||||” text_text_color=”#ffffff” text_font_size=”32px” text_line_height=”40px” header_font=”||||||||” background_color=”#c58147″ text_orientation=”center” max_width=”80px” module_alignment=”center” custom_margin=”-68px|||” custom_margin_tablet=”0px|||” custom_margin_phone=”” custom_margin_last_edited=”on|tablet” custom_padding=”20px||20px||true|false” animation_style=”slide” animation_direction=”left” animation_intensity_slide=”5%” border_radii=”on|100px|100px|100px|100px” locked=”off” global_colors_info=”{}”]

    3

    [/et_pb_text][et_pb_text _builder_version=”4.21.0″ _module_preset=”default” locked=”off” global_colors_info=”{}”]

    Choose Your Cabinets & Design Your Space

    Our design specialist will help you choose the correct cabinets to fit your space perfectly. You will also receive a free design layout, 3D rendering, and product checklist. We’ll even populate your shopping cart for you.

    [/et_pb_text][/et_pb_column][et_pb_column type=”1_2″ _builder_version=”4.22.2″ _module_preset=”default” global_colors_info=”{}”][et_pb_image src=”https://staging.canadacabinetsonline.com/wp-content/uploads/2023/06/Mixing-colours-1.jpg” alt=”order cabinets online” title_text=”Mixing-colours” _builder_version=”4.21.0″ _module_preset=”default” global_colors_info=”{}”][/et_pb_image][/et_pb_column][/et_pb_row][et_pb_row column_structure=”1_2,1_2″ _builder_version=”4.22.2″ _module_preset=”default” global_colors_info=”{}”][et_pb_column type=”1_2″ _builder_version=”4.22.2″ _module_preset=”default” global_colors_info=”{}”][et_pb_divider show_divider=”off” _builder_version=”4.21.0″ _module_preset=”default” height=”100px” locked=”off” global_colors_info=”{}”][/et_pb_divider][et_pb_text _builder_version=”4.22.2″ text_font=”|600|||||||” text_text_color=”#ffffff” text_font_size=”32px” text_line_height=”40px” header_font=”||||||||” background_color=”#c58147″ text_orientation=”center” max_width=”80px” module_alignment=”center” custom_margin=”-68px|||” custom_margin_tablet=”0px|||” custom_margin_phone=”” custom_margin_last_edited=”on|tablet” custom_padding=”20px||20px||true|false” animation_style=”slide” animation_direction=”left” animation_intensity_slide=”5%” border_radii=”on|100px|100px|100px|100px” locked=”off” global_colors_info=”{}”]

    4

    [/et_pb_text][et_pb_text _builder_version=”4.22.2″ _module_preset=”default” locked=”off” global_colors_info=”{}”]

    Your Cabinets Are Delivered Free of Charge

    Your ready-to-assemble, solid wood cabinets will then be shipped to your home, free of charge, within 5-15 business days. Free shipping applies to all deliveries within Ontario. Remote areas may be subject to related freight charges.

    [/et_pb_text][/et_pb_column][et_pb_column type=”1_2″ _builder_version=”4.22.2″ _module_preset=”default” global_colors_info=”{}”][et_pb_image src=”https://staging.canadacabinetsonline.com/wp-content/uploads/2023/07/IMG_3695-1-scaled.jpeg” alt=”kitchen cabinets cost” title_text=”IMG_3695″ _builder_version=”4.21.0″ _module_preset=”default” global_colors_info=”{}”][/et_pb_image][/et_pb_column][/et_pb_row][et_pb_row admin_label=”Row 2″ _builder_version=”4.22.2″ _module_preset=”default” global_colors_info=”{}”][et_pb_column type=”4_4″ _builder_version=”4.22.2″ _module_preset=”default” global_colors_info=”{}”][et_pb_divider show_divider=”off” _builder_version=”4.21.0″ _module_preset=”default” height=”50px” locked=”off” global_colors_info=”{}”][/et_pb_divider][et_pb_text admin_label=”2″ module_id=”2″ _builder_version=”4.22.2″ _module_preset=”default” global_colors_info=”{}”]

    2. Is There a Free App to Remodel Your Kitchen?

    At CCO, we do not have a specific app. However, with CCO, you can design your own kitchen online via a laptop, desktop, or even a mobile device, the choice is completely yours!  Start a free design now

    Because everything is done online, you do not have to download anything which is much more convenient. This provides you with several key advantages, such as:

    • Accessibility: You can access our website and free kitchen remodelling services from various devices. This ensures that you can reach the information you need regardless of your location or the device you have on hand. 
    • Enhanced User Experience: Our user experience is consistent across multiple devices which enhances your user satisfaction. We ensure a smooth and intuitive browsing experience. 
    • Cross-Device Synchronization: Being able to navigate to our website and get in touch with one of our kitchen design specialists from various devises allows you to continue your browsing experience from one device to another without any interruptions. Your design centre account will operate the same whether you are on a laptop or on your mobile device. Your design layout and 3D rendering will appear on both devices as they are tied to your design centre login information. 

    We want to ensure your user experience is a positive one. Being able to navigate our website and top of the line services across various devices ensures your user experience is a good one. 

    [/et_pb_text][/et_pb_column][/et_pb_row][et_pb_row _builder_version=”4.22.2″ _module_preset=”default” global_colors_info=”{}”][et_pb_column type=”4_4″ _builder_version=”4.22.2″ _module_preset=”default” global_colors_info=”{}”][et_pb_text _builder_version=”4.22.2″ _module_preset=”default” global_colors_info=”{}”]

    Free Kitchen Design Apps

    If using an app is more your style, there are plenty available for Android users to download on platforms such as Google Play. Here are some of the best apps out there, along with their pros and cons:

    [/et_pb_text][/et_pb_column][/et_pb_row][et_pb_row _builder_version=”4.22.2″ _module_preset=”default” global_colors_info=”{}”][et_pb_column type=”4_4″ _builder_version=”4.22.2″ _module_preset=”default” global_colors_info=”{}”][et_pb_text _builder_version=”4.22.2″ _module_preset=”default” global_colors_info=”{}”]

    Remodel AI – Home Renovation

    [/et_pb_text][et_pb_image src=”https://staging.canadacabinetsonline.com/wp-content/uploads/2023/11/Screen-Shot-2024-05-08-at-4.58.35-AM.png” title_text=”Screen Shot 2024-05-08 at 4.58.35 AM” align=”center” _builder_version=”4.22.2″ _module_preset=”default” global_colors_info=”{}”][/et_pb_image][et_pb_text admin_label=”Text” _builder_version=”4.22.2″ _module_preset=”default” global_colors_info=”{}”]

    Remodel AI – Home Renovation: This app puts a personal AI home designer in your pocket! This user-friendly app uses artificial intelligence to help you visualize your home renovation in various styles, from modern to rustic.

    Simply take photos of your existing space and instantly see it transformed with new flooring, wall colours, landscaping, and more. Remodel AI offers a wide range of interior design and architectural styles to inspire you, whether you’re planning a complete home makeover or a quick room refresh. 

    Pros:

    • Has a 4.6 star rating with many happy users
    • AI interior design and remodelling
    • Offers exterior home design and landscaping
    • Lets you save and share

    Cons:

    • Some users complained that the app was “buggy, cheesy and annoying” and were frustrated they forgot to cancel their free trial.
    • There were also complaints that it was hard to customize colours.


    Best for: Those who are interested in remodelling more than their kitchens.

    [/et_pb_text][/et_pb_column][/et_pb_row][et_pb_row _builder_version=”4.22.2″ _module_preset=”default” global_colors_info=”{}”][et_pb_column type=”4_4″ _builder_version=”4.22.2″ _module_preset=”default” global_colors_info=”{}”][et_pb_text _builder_version=”4.22.2″ _module_preset=”default” global_colors_info=”{}”]

    Houzz – Home Design & Remodel

    [/et_pb_text][et_pb_image src=”https://staging.canadacabinetsonline.com/wp-content/uploads/2023/11/Screen-Shot-2024-05-08-at-5.10.11-AM.png” title_text=”Screen Shot 2024-05-08 at 5.10.11 AM” align=”center” _builder_version=”4.22.2″ _module_preset=”default” global_colors_info=”{}”][/et_pb_image][et_pb_text _builder_version=”4.22.2″ _module_preset=”default” global_colors_info=”{}”]

    Houzz – Home Design & Remodel: Houzz is a comprehensive app for all your home design needs, whether you’re building, renovating, or decorating. Browse millions of high-resolution photos for every room and style imaginable. 

    Save and share your favourites, and even sketch on photos for further brainstorming.

    Pros: 

    • 4.6 star rating with rave reviews
    • Plenty of inspiration
    • You can shop for products, read reviews and find deals
    • Find and hire qualified professionals like architects, contractors, and interior designers to help with your project.
    • Read articles, watch videos, and get feedback from the Houzz community on your renovation ideas.

    Cons:

    • Users complained that the app was constantly trying to connect to their contacts
    • You can only view images in portrait mode – landscape is not available
    • Others were frustrated with a variety of glitches. 


    Best for: Those who want a variety of options other that just kitchen design.

    [/et_pb_text][/et_pb_column][/et_pb_row][et_pb_row _builder_version=”4.22.2″ _module_preset=”default” global_colors_info=”{}”][et_pb_column type=”4_4″ _builder_version=”4.22.2″ _module_preset=”default” global_colors_info=”{}”][et_pb_text _builder_version=”4.22.2″ _module_preset=”default” global_colors_info=”{}”]

    HomeByMe

    [/et_pb_text][et_pb_image src=”https://staging.canadacabinetsonline.com/wp-content/uploads/2023/11/Screen-Shot-2024-05-08-at-5.25.29-AM.png” title_text=”Screen Shot 2024-05-08 at 5.25.29 AM” align=”center” _builder_version=”4.22.2″ _module_preset=”default” global_colors_info=”{}”][/et_pb_image][et_pb_text _builder_version=”4.22.2″ _module_preset=”default” global_colors_info=”{}”]

    HomeByMe: This app allows you to browse millions of home design ideas from the HomeByMe community. Find inspiration for every room and style, or use existing designs as a starting point for your own.

    Pros: 

    • 4.6 star rating
    • The community has designed more than 16 million projects and an HD image is created every 30 seconds
    • You can create a 3D model of your room, complete with furniture and decor from a vast catalogue of 20,000+ branded products. 
    • You can use the app offline

    Cons:

    • Users complained that the app is constantly glitching and their progress is lost
    • They’ve also stated it can be difficult to navigate


    Best for: Those who are interested in viewing community designed projects for inspiration.

    [/et_pb_text][/et_pb_column][/et_pb_row][et_pb_row _builder_version=”4.22.2″ _module_preset=”default” global_colors_info=”{}”][et_pb_column type=”4_4″ _builder_version=”4.22.2″ _module_preset=”default” global_colors_info=”{}”][et_pb_text _builder_version=”4.22.2″ _module_preset=”default” global_colors_info=”{}”]

    Kitchen Design: 3D Planner

    [/et_pb_text][et_pb_image src=”https://staging.canadacabinetsonline.com/wp-content/uploads/2023/11/Screen-Shot-2024-05-08-at-5.54.45-AM.png” title_text=”Screen Shot 2024-05-08 at 5.54.45 AM” align=”center” _builder_version=”4.22.2″ _module_preset=”default” global_colors_info=”{}”][/et_pb_image][et_pb_text _builder_version=”4.22.2″ _module_preset=”default” global_colors_info=”{}”]

    Kitchen Design: 3D Planner: This app lets you plan your kitchen renovation or remodel with ease. Layout your kitchen and design your space exactly how you envision it.

    Pros: 

    Its free features include: 

    • Basic kitchen layout and design tools.
    • 100+ furniture pieces from online stores.
    • 3 realistic room photo renders.
    • Access to hundreds of designer-created kitchen plans for inspiration.

    Cons: 

    • You do need to upgrade for faster rendering, higher resolution, estimate finishing costs, export designs to professional 3D software.
    • Users complained that their free trial kept bringing them to a payment screen – the subscription is $20 a month, which many said was too high.


    Best for: Those who don’t mind upgrading to access better features.

    [/et_pb_text][/et_pb_column][/et_pb_row][et_pb_row _builder_version=”4.22.2″ _module_preset=”default” global_colors_info=”{}”][et_pb_column type=”4_4″ _builder_version=”4.22.2″ _module_preset=”default” global_colors_info=”{}”][et_pb_text _builder_version=”4.22.2″ _module_preset=”default” global_colors_info=”{}”]

    My Kitchen: 3D Planner

    [/et_pb_text][et_pb_image src=”https://staging.canadacabinetsonline.com/wp-content/uploads/2023/11/Screen-Shot-2024-05-08-at-4.48.03-AM.png” title_text=”Screen Shot 2024-05-08 at 4.48.03 AM” align=”center” _builder_version=”4.22.2″ _module_preset=”default” global_colors_info=”{}”][/et_pb_image][et_pb_text _builder_version=”4.22.2″ _module_preset=”default” global_colors_info=”{}”]

    My Kitchen: 3D Planner: This app, available on Google Play, allows you to design your dream kitchen in 3D. Choose from various pre-designed modules or customize them to fit your space.

    Pros: 

    Its free features allow you to:

    • Create, open, and save projects.
    • Design your kitchen with various modules (cabinets, appliances, etc.).
    • Customize room configuration, floor and wall colours.
    • Share drafts with friends for feedback.
    • Select cabinet door & handle styles.
    • Import custom colours for realistic designs.
    • Export designs in DAE (Collada) format.

    Cons: 

    • Not all of the features are free – you must pay to edit and customize modules for a more tailored design.
    • There were no reviews or ratings, which seems untrustworthy


    Best for: Those who want to share their design drafts with friends and family for feedback.

    [/et_pb_text][/et_pb_column][/et_pb_row][et_pb_row _builder_version=”4.22.2″ _module_preset=”default” global_colors_info=”{}”][et_pb_column type=”4_4″ _builder_version=”4.22.2″ _module_preset=”default” global_colors_info=”{}”][et_pb_text module_id=”3″ _builder_version=”4.22.2″ _module_preset=”default” global_colors_info=”{}”]

    3. Free Kitchen Design Software Canada – Other Options

    There are several free kitchen design software Canada friendly, each with its own strengths and weaknesses. Here are a few of the most popular options: 

    [/et_pb_text][/et_pb_column][/et_pb_row][et_pb_row column_structure=”1_2,1_2″ _builder_version=”4.22.2″ _module_preset=”default” global_colors_info=”{}”][et_pb_column type=”1_2″ _builder_version=”4.22.2″ _module_preset=”default” global_colors_info=”{}”][et_pb_text _builder_version=”4.22.2″ _module_preset=”default” global_colors_info=”{}”]

    Eklipse Design Software (Rona): This is a free online kitchen design tool offered by Canadian hardware retailer RONA. The software allows you to create a floor plan of your kitchen, add cabinets from RONA’s Eklipse collection, appliances, and countertops, and see how it all looks in 3D.

    It’s a good option if you’re planning on purchasing cabinets from RONA, but it’s limited to their selection of products.

    Pros: 

    • Free and user-friendly
    • 3D Visualization
    • Easy customization
    • Focused on Eklipse cabinets from Rona


    Cons: 

    • Not as accurate with complex layouts
    • Can only use Eklipse cabinets
    • Limited functionality compared to more advanced software


    Best for: Those who are looking to design their kitchen using only RONA Eklipse cabinets.

    [/et_pb_text][/et_pb_column][et_pb_column type=”1_2″ _builder_version=”4.22.2″ _module_preset=”default” global_colors_info=”{}”][et_pb_image src=”https://staging.canadacabinetsonline.com/wp-content/uploads/2023/11/Screen-Shot-2024-05-08-at-3.08.47-AM.png” title_text=”Screen Shot 2024-05-08 at 3.08.47 AM” align=”center” _builder_version=”4.22.2″ _module_preset=”default” global_colors_info=”{}”][/et_pb_image][et_pb_image src=”https://staging.canadacabinetsonline.com/wp-content/uploads/2023/11/Screen-Shot-2024-05-08-at-3.08.58-AM.png” title_text=”Screen Shot 2024-05-08 at 3.08.58 AM” align=”center” _builder_version=”4.22.2″ _module_preset=”default” global_colors_info=”{}”][/et_pb_image][/et_pb_column][/et_pb_row][et_pb_row _builder_version=”4.22.2″ _module_preset=”default” global_colors_info=”{}”][et_pb_column type=”4_4″ _builder_version=”4.22.2″ _module_preset=”default” global_colors_info=”{}”][et_pb_divider _builder_version=”4.22.2″ _module_preset=”default” global_colors_info=”{}”][/et_pb_divider][/et_pb_column][/et_pb_row][et_pb_row column_structure=”1_2,1_2″ _builder_version=”4.22.2″ _module_preset=”default” global_colors_info=”{}”][et_pb_column type=”1_2″ _builder_version=”4.22.2″ _module_preset=”default” global_colors_info=”{}”][et_pb_text _builder_version=”4.22.2″ _module_preset=”default” global_colors_info=”{}”]

    Room Sketcher: This is a web-based and mobile app that allows you to create 2D and 3D floor plans of your kitchen. Room Sketcher allows you to add cabinets, countertops, appliances, and other fixtures, but it doesn’t have as wide a variety of options as some of the other programs on this list.

    However, it’s easy to use and has a free plan that allows you to create one project. Upgraded plans offer more features and allow for more projects.

    Pros: 

    • There is a free version.
    • It has a low learning curve
    • You can design your whole home
    • There are a lot of furniture options

    Cons: 

    • Some features you have to pay for
    • Only accessible through desktop and tablet 
    • It is app-only


    Best for: Those who need an easy-to-use kitchen design tool.

    [/et_pb_text][/et_pb_column][et_pb_column type=”1_2″ _builder_version=”4.22.2″ _module_preset=”default” global_colors_info=”{}”][et_pb_image src=”https://staging.canadacabinetsonline.com/wp-content/uploads/2023/11/Screen-Shot-2024-05-08-at-2.25.34-AM.png” title_text=”Screen Shot 2024-05-08 at 2.25.34 AM” align=”center” _builder_version=”4.22.2″ _module_preset=”default” global_colors_info=”{}”][/et_pb_image][et_pb_image src=”https://staging.canadacabinetsonline.com/wp-content/uploads/2023/11/Screen-Shot-2024-05-08-at-3.37.31-AM.png” title_text=”Screen Shot 2024-05-08 at 3.37.31 AM” _builder_version=”4.22.2″ _module_preset=”default” global_colors_info=”{}”][/et_pb_image][/et_pb_column][/et_pb_row][et_pb_row _builder_version=”4.22.2″ _module_preset=”default” global_colors_info=”{}”][et_pb_column type=”4_4″ _builder_version=”4.22.2″ _module_preset=”default” global_colors_info=”{}”][et_pb_divider _builder_version=”4.22.2″ _module_preset=”default” global_colors_info=”{}”][/et_pb_divider][/et_pb_column][/et_pb_row][et_pb_row column_structure=”1_2,1_2″ _builder_version=”4.22.2″ _module_preset=”default” global_colors_info=”{}”][et_pb_column type=”1_2″ _builder_version=”4.22.2″ _module_preset=”default” global_colors_info=”{}”][et_pb_text _builder_version=”4.22.2″ _module_preset=”default” global_colors_info=”{}”]

    SketchUp: SketchUp offers a free, web-based 3D design software program that allows you to design your kitchen directly in your browser. This eliminates the need to download software and provides on-the-go access to your designs through cloud storage.

    However, SketchUp has a bit of a learning curve compared to very user-friendly options. It’s a powerful tool ideal for users who are comfortable with 3D design software or are eager to learn.

    Pros: 

    • No need to download an app
    • There’s a large inventory of 3D items
    • It supports more than one file type
    • It has cloud storage


    Cons: 

    • It has a learning curve
    • Their free version has limited features
    • There’s no email or phone support for the free version


    Best for: Those who are comfortable using a 3D design tool or who doesn’t mind upgrading as there is no customer support services for the free version.

    [/et_pb_text][/et_pb_column][et_pb_column type=”1_2″ _builder_version=”4.22.2″ _module_preset=”default” global_colors_info=”{}”][et_pb_image src=”https://staging.canadacabinetsonline.com/wp-content/uploads/2023/11/Screen-Shot-2024-05-08-at-3.40.22-AM.png” title_text=”Screen Shot 2024-05-08 at 3.40.22 AM” align=”center” _builder_version=”4.22.2″ _module_preset=”default” global_colors_info=”{}”][/et_pb_image][et_pb_image src=”https://staging.canadacabinetsonline.com/wp-content/uploads/2023/11/Screen-Shot-2024-05-08-at-3.40.33-AM.png” title_text=”Screen Shot 2024-05-08 at 3.40.33 AM” _builder_version=”4.22.2″ _module_preset=”default” global_colors_info=”{}”][/et_pb_image][/et_pb_column][/et_pb_row][et_pb_row _builder_version=”4.22.2″ _module_preset=”default” global_colors_info=”{}”][et_pb_column type=”4_4″ _builder_version=”4.22.2″ _module_preset=”default” global_colors_info=”{}”][et_pb_divider _builder_version=”4.22.2″ _module_preset=”default” global_colors_info=”{}”][/et_pb_divider][/et_pb_column][/et_pb_row][et_pb_row column_structure=”1_2,1_2″ _builder_version=”4.22.2″ _module_preset=”default” global_colors_info=”{}”][et_pb_column type=”1_2″ _builder_version=”4.22.2″ _module_preset=”default” global_colors_info=”{}”][et_pb_text _builder_version=”4.22.2″ _module_preset=”default” global_colors_info=”{}”]

    Planner 5D: This is another popular web-based 3D home design software that includes a kitchen module. Planner 5D allows you to create a floor plan of your kitchen, add cabinets, countertops, appliances, and other fixtures, and see how it all looks in 3D.

    It has a wide variety of cabinets, countertops, and appliances to choose from, and it’s easy to use. The free version allows you to create one project and export it in low resolution. Upgraded plans offer more features and allow for higher-resolution exports.

    Pros: 

    • You don’t need to download an app
    • You can design both interior and exterior
    • There’s a community of designers to talk to

    Cons: 

    • Can be harder to navigate
    • Some features aren’t free
    • It can be difficult to learn


    Best for: Those who are interested in designing more that just their kitchen space.

    [/et_pb_text][/et_pb_column][et_pb_column type=”1_2″ _builder_version=”4.22.2″ _module_preset=”default” global_colors_info=”{}”][et_pb_image src=”https://staging.canadacabinetsonline.com/wp-content/uploads/2023/11/Screen-Shot-2024-05-08-at-3.44.44-AM.png” title_text=”Screen Shot 2024-05-08 at 3.44.44 AM” align=”center” _builder_version=”4.22.2″ _module_preset=”default” global_colors_info=”{}”][/et_pb_image][et_pb_image src=”https://staging.canadacabinetsonline.com/wp-content/uploads/2023/11/Screen-Shot-2024-05-08-at-2.38.43-AM.png” title_text=”Screen Shot 2024-05-08 at 2.38.43 AM” align=”center” _builder_version=”4.22.2″ _module_preset=”default” global_colors_info=”{}”][/et_pb_image][/et_pb_column][/et_pb_row][et_pb_row _builder_version=”4.22.2″ _module_preset=”default” global_colors_info=”{}”][et_pb_column type=”4_4″ _builder_version=”4.22.2″ _module_preset=”default” global_colors_info=”{}”][et_pb_divider _builder_version=”4.22.2″ _module_preset=”default” global_colors_info=”{}”][/et_pb_divider][/et_pb_column][/et_pb_row][et_pb_row column_structure=”1_2,1_2″ _builder_version=”4.22.2″ _module_preset=”default” global_colors_info=”{}”][et_pb_column type=”1_2″ _builder_version=”4.22.2″ _module_preset=”default” global_colors_info=”{}”][et_pb_text _builder_version=”4.22.2″ _module_preset=”default” global_colors_info=”{}”]

    Roomstyler: This is a powerful online design platform that goes beyond just kitchen design. With a free signup and email account, you can access a feature-rich design tool for single rooms or entire floor plans.

    Roomstyler is great for beginners, but its extensive furniture and décor library, mood board creation tool, design blog, and active community with contests can also be inspiring for users with some design experience. While some advanced features might require a paid subscription, the free tier offers a robust design experience.

    Pros: 

    • No app needed
    • It has a mood board feature
    • They hold design contests

    Cons: 

    • It can be overwhelming to begin with
    • Harder learning curve


    Best for: Those looking for more than just a kitchen design tool as it offers contents, mood boards and a design blog.

    [/et_pb_text][/et_pb_column][et_pb_column type=”1_2″ _builder_version=”4.22.2″ _module_preset=”default” global_colors_info=”{}”][et_pb_image src=”https://staging.canadacabinetsonline.com/wp-content/uploads/2023/11/Screen-Shot-2024-05-08-at-3.51.04-AM.png” title_text=”Screen Shot 2024-05-08 at 3.51.04 AM” align=”center” _builder_version=”4.22.2″ _module_preset=”default” global_colors_info=”{}”][/et_pb_image][et_pb_image src=”https://staging.canadacabinetsonline.com/wp-content/uploads/2023/11/Screen-Shot-2024-05-08-at-3.50.50-AM.png” title_text=”Screen Shot 2024-05-08 at 3.50.50 AM” align=”center” _builder_version=”4.22.2″ _module_preset=”default” global_colors_info=”{}”][/et_pb_image][/et_pb_column][/et_pb_row][et_pb_row admin_label=”Row 3″ _builder_version=”4.22.2″ _module_preset=”default” global_colors_info=”{}”][et_pb_column type=”4_4″ _builder_version=”4.22.2″ _module_preset=”default” global_colors_info=”{}”][et_pb_divider show_divider=”off” _builder_version=”4.21.0″ _module_preset=”default” height=”50px” locked=”off” global_colors_info=”{}”][/et_pb_divider][et_pb_text admin_label=”3″ module_id=”4″ _builder_version=”4.22.2″ _module_preset=”default” global_colors_info=”{}”]

    4. Can I Design My Own Kitchen Online?

    Yes! When you choose to work with us at CCO, you can design your own kitchen online, from the comfort of your own home. Simply start by creating a “Design Centre” account by clicking on the “Sign In” button.

    [/et_pb_text][et_pb_image src=”https://staging.canadacabinetsonline.com/wp-content/uploads/2023/10/1697515849960-0da09cfc-e6c2-4159-a380-86a3edc86cdd_1.jpg” title_text=”1697515849960-0da09cfc-e6c2-4159-a380-86a3edc86cdd_1″ align=”center” _builder_version=”4.22.2″ _module_preset=”default” global_colors_info=”{}”][/et_pb_image][et_pb_text _builder_version=”4.22.2″ _module_preset=”default” global_colors_info=”{}”]

    Given our free kitchen designs, you can receive free 3D renderings of a beautiful kitchen! 

    [/et_pb_text][et_pb_divider show_divider=”off” _builder_version=”4.21.0″ _module_preset=”default” height=”50px” locked=”off” global_colors_info=”{}”][/et_pb_divider][et_pb_text _builder_version=”4.22.2″ _module_preset=”default” global_colors_info=”{}”]

    Being able to design your own kitchen online offers several advantages, not only does it provide you with more flexibility, but it is also much more convenient than traditional methods. Some of the key benefits include: 

    • Accessibility: Our online design tools are easily accessible, allowing you to work on your kitchen design from any location with an internet connection, at any time that suits you.
    • Cost-effective: Our online design tools are free! Making them much more affordable than hiring a professional designer. This can help you save money on design services and consultations.
    • Convenience: Designing your kitchen online allows you to experiment with different layouts, styles, and features without the need for physical visits to showrooms. It simplifies the process by bringing everything to your fingertips.
    • Customization: Our online design tools often offer a wide range of customization options, allowing you to personalize your kitchen according to your specific preferences and requirements. You can easily visualize how different elements will look together in your space.
    • Visual clarity: Our free online design tools provides free 3D renderings of your kitchen design, enabling you to better understand how the final result will look. This helps in making informed decisions about design elements and layout.

    Overall, designing your own kitchen online offers a convenient, cost-effective, and flexible approach to creating a customized and visually appealing space that meets your specific needs and preferences.

    [/et_pb_text][/et_pb_column][/et_pb_row][et_pb_row admin_label=”Row 4″ _builder_version=”4.22.2″ _module_preset=”default” global_colors_info=”{}”][et_pb_column type=”4_4″ _builder_version=”4.22.2″ _module_preset=”default” global_colors_info=”{}”][et_pb_divider show_divider=”off” _builder_version=”4.22.2″ _module_preset=”default” height=”50px” locked=”off” global_colors_info=”{}”][/et_pb_divider][et_pb_text admin_label=”4″ module_id=”5″ _builder_version=”4.22.2″ _module_preset=”default” global_colors_info=”{}”]

    5. Best Kitchen Design Software 

    [/et_pb_text][et_pb_image src=”https://staging.canadacabinetsonline.com/wp-content/uploads/2023/10/1697515808131-e1493b26-700e-4748-bdcc-7ffc60469e05_1.jpg” title_text=”1697515808131-e1493b26-700e-4748-bdcc-7ffc60469e05_1″ align=”center” _builder_version=”4.22.2″ _module_preset=”default” global_colors_info=”{}”][/et_pb_image][et_pb_text _builder_version=”4.22.2″ _module_preset=”default” global_colors_info=”{}”]

    Who doesn’t love free kitchen designs? Design your dream kitchen today!

    [/et_pb_text][et_pb_divider show_divider=”off” _builder_version=”4.21.0″ _module_preset=”default” height=”50px” locked=”off” global_colors_info=”{}”][/et_pb_divider][et_pb_text _builder_version=”4.22.2″ _module_preset=”default” global_colors_info=”{}”]

    At CCO, we ensure a user-friendly and comprehensive kitchen design process. We also have high-quality kitchen design software to ensure your renovation project is precise and picture perfect. At CCO, we offer the following:

    • Personalized Approach: By assigning a kitchen specialist to start a conversation within 24 hours, we demonstrate a commitment to personalized customer service, ensuring that you receive tailored guidance and support throughout the design process.
    • Comprehensive Design Assistance: As you know, we offer free “Design Layout” and “3D Rendering”. We also have sophisticated design software capable of creating detailed and accurate representations of the proposed kitchen designs. This feature allows you to visualize the end result effectively.
    • Seamless Integration: We offer a seamless transition from the design phase to the shopping phase. Your cart will be populated and the cabinets delivered free of charge. Our software supports efficient communication between the design, sales, and delivery aspects of the process. 
    • User-Friendly Interface: Our design software is extremely user-friendly. Once you set up your personal Design Centre account you can receive free kitchen design within 24 hours. Do not worry if you lack technical experience, our specialists are here to help. 

    At CCO, our software offers a comprehensive and user-friendly design process, contributing to an overall positive customer experience.

    [/et_pb_text][/et_pb_column][/et_pb_row][et_pb_row admin_label=”Row 5″ _builder_version=”4.22.2″ _module_preset=”default” global_colors_info=”{}”][et_pb_column type=”4_4″ _builder_version=”4.22.2″ _module_preset=”default” global_colors_info=”{}”][et_pb_divider show_divider=”off” _builder_version=”4.22.2″ _module_preset=”default” height=”50px” locked=”off” global_colors_info=”{}”][/et_pb_divider][et_pb_text admin_label=”5″ module_id=”6″ _builder_version=”4.22.2″ _module_preset=”default” global_colors_info=”{}”]

    6. Free 3D Kitchen Design

    At CCO, we offer free 3D kitchen design which allows you to visualize your ideas and make informed decisions before starting the actual remodelling or renovation process. To access your free 3D kitchen design, simply create a “Design Centre” account by clicking on the “Sign In” button and we will start a conversation with you. 

    [/et_pb_text][et_pb_image src=”https://staging.canadacabinetsonline.com/wp-content/uploads/2023/10/Oxford-1.png” title_text=”Oxford 1″ align=”center” _builder_version=”4.22.2″ _module_preset=”default” global_colors_info=”{}”][/et_pb_image][et_pb_text _builder_version=”4.22.2″ _module_preset=”default” global_colors_info=”{}”]

    Yes! That’s right, when you work with us at CCO you receive free kitchen designs. 

    [/et_pb_text][et_pb_divider show_divider=”off” _builder_version=”4.22.2″ _module_preset=”default” height=”50px” locked=”off” global_colors_info=”{}”][/et_pb_divider][et_pb_text _builder_version=”4.22.2″ _module_preset=”default” global_colors_info=”{}”]

    Using a 3D kitchen design prior to renovating offers several advantages that can help streamline the renovation process and ensure a successful outcome. Some of the key benefits include:

    • Visualization: 3D kitchen designs provide a realistic visualization of how the renovated kitchen will look, helping you to better understand the spatial layout, colour schemes, and overall design aesthetics before any physical changes are made.
    • Error Reduction: With 3D design software, you can identify potential design flaws or issues early in the process, allowing you to make necessary adjustments before the renovation begins. This helps reduce the likelihood of costly errors and ensures that the final design meets your expectations.
    • Design Customization: 3D design tools enable you to experiment with various design elements, such as different layouts, materials, and finishes, allowing you to customize the kitchen according to your specific preferences and requirements.
    • Cost Estimation: By creating a 3D kitchen design, you can more accurately estimate the overall cost of the renovation project. This helps you plan your budget more effectively and prevents unexpected expenses during the renovation process.
    • Communication: A 3D kitchen design serves as an effective communication tool between you and our kitchen design professionals. It helps ensure that everyone has a clear understanding of the design objectives and facilitates smoother collaboration throughout the project.
    • Time Efficiency: Pre-visualizing the renovated kitchen in 3D allows you to streamline the decision-making process, reducing the time spent on making design choices during the renovation. This can lead to a more efficient and timely completion of the project.

    Overall, using a 3D kitchen design prior to renovating can help you save time, reduce costs, and ensure that the final result aligns with your vision and requirements. It is a valuable tool for making informed decisions and achieving a successful kitchen renovation.

    [/et_pb_text][/et_pb_column][/et_pb_row][et_pb_row admin_label=”Row 6″ _builder_version=”4.22.2″ _module_preset=”default” global_colors_info=”{}”][et_pb_column type=”4_4″ _builder_version=”4.22.2″ _module_preset=”default” global_colors_info=”{}”][et_pb_divider show_divider=”off” _builder_version=”4.22.2″ _module_preset=”default” height=”50px” locked=”off” global_colors_info=”{}”][/et_pb_divider][et_pb_text admin_label=”6″ module_id=”7″ _builder_version=”4.22.2″ _module_preset=”default” global_colors_info=”{}”]

    7. Free Kitchen Design Tool – What We Use

    [/et_pb_text][et_pb_image src=”https://staging.canadacabinetsonline.com/wp-content/uploads/2023/10/Cambridge-1.png” title_text=”Cambridge 1″ align=”center” _builder_version=”4.22.2″ _module_preset=”default” global_colors_info=”{}”][/et_pb_image][et_pb_text _builder_version=”4.22.2″ _module_preset=”default” global_colors_info=”{}”]

    Receive free kitchen designs today!

    [/et_pb_text][et_pb_divider show_divider=”off” _builder_version=”4.22.2″ _module_preset=”default” height=”50px” locked=”off” global_colors_info=”{}”][/et_pb_divider][et_pb_text _builder_version=”4.22.2″ _module_preset=”default” global_colors_info=”{}”]

    At CCO, we use the power of communication to design your kitchen. Once you create a design centre account, our design specialists with help you choose the correct cabinets to fit your space perfectly. You will also receive:

    • A free design layout
    • 3D rendering
    • A product checklist

    We will even populate your shopping cart for you! By communicating with our design specialists, we will ensure this process runs smoothly and efficiently.

    [/et_pb_text][/et_pb_column][/et_pb_row][et_pb_row _builder_version=”4.22.2″ _module_preset=”default” global_colors_info=”{}”][et_pb_column type=”4_4″ _builder_version=”4.22.2″ _module_preset=”default” global_colors_info=”{}”][et_pb_divider show_divider=”off” _builder_version=”4.22.2″ _module_preset=”default” height=”50px” locked=”off” global_colors_info=”{}”][/et_pb_divider][et_pb_text _builder_version=”4.22.2″ _module_preset=”default” global_colors_info=”{}”]

    Choose CCO – Here’s Why!

    [/et_pb_text][et_pb_image src=”https://staging.canadacabinetsonline.com/wp-content/uploads/2023/09/cco-logo.png” title_text=”Canada Cabinets Online” align=”center” _builder_version=”4.22.2″ _module_preset=”default” global_colors_info=”{}”][/et_pb_image][et_pb_divider show_divider=”off” _builder_version=”4.22.2″ _module_preset=”default” height=”50px” locked=”off” global_colors_info=”{}”][/et_pb_divider][et_pb_text _builder_version=”4.22.2″ _module_preset=”default” global_colors_info=”{}”]

    We offer ready to assemble custom cabinets and shelving units suitable for all kitchens and bathrooms. Our high-quality cabinets are finely crafted and are an affordable and convenient way to make any home more beautiful.

    In addition to our 10-step finishing process, here are some other great reasons to choose Canada Cabinets Online:

    • Order Online: There’s no need to visit a store; you can order your cabinets from home. Simply create a secure, personal design centre account to access our FREE professional designer assistance and FREE 3D kitchen layout. One of our kitchen specialists will begin a conversation with you within 24 hours.
    • Free Shipping: We offer free shipping for all our ready-to-assemble kitchen cabinet and bathroom vanity orders and all sample door orders within Ontario (deliveries to remote areas may be subject to some related freight charges).
    • Easy Installation: Our cabinets are easy to install. Check out our helpful videos that will step you through the installation process.

    Contact us today to get started, and we can help you with your online order.
    [/et_pb_text][et_pb_divider show_divider=”off” _builder_version=”4.22.2″ _module_preset=”default” height=”50px” locked=”off” global_colors_info=”{}”][/et_pb_divider][et_pb_button button_url=”https://staging.canadacabinetsonline.com/contact/” button_text=”Let’s Talk! ” button_alignment=”left” _builder_version=”4.22.2″ _module_preset=”default” locked=”off” global_colors_info=”{}”][/et_pb_button][/et_pb_column][/et_pb_row][et_pb_row _builder_version=”4.21.0″ _module_preset=”default” locked=”off” global_colors_info=”{}”][et_pb_column type=”4_4″ _builder_version=”4.21.0″ _module_preset=”default” global_colors_info=”{}”][et_pb_divider show_divider=”off” _builder_version=”4.21.0″ _module_preset=”default” height=”50px” locked=”off” global_colors_info=”{}”][/et_pb_divider][et_pb_testimonial author=”Aisha & Todd ” _builder_version=”4.22.2″ _module_preset=”default” global_colors_info=”{}”]Great quality, good looking, easy care cabinets! Responsive customer service who helped us with depth modifications. All dimensions were accurate which made installation easier. Love that the company is Canadian owned and used solid maple wood. We will absolutely use [Canada Cabinets Online] for our next kitchen renovation! Sometimes a picture is worth a thousand words!
    [/et_pb_testimonial][/et_pb_column][/et_pb_row][/et_pb_section]